
Offices & workspaces
Ground-up office buildings and full interior fit-outs with services coordination.
Offices, showrooms, warehouses and hospitality projects delivered on documented programmes — the compliance, reporting and cost control we carried through years of government contracts.
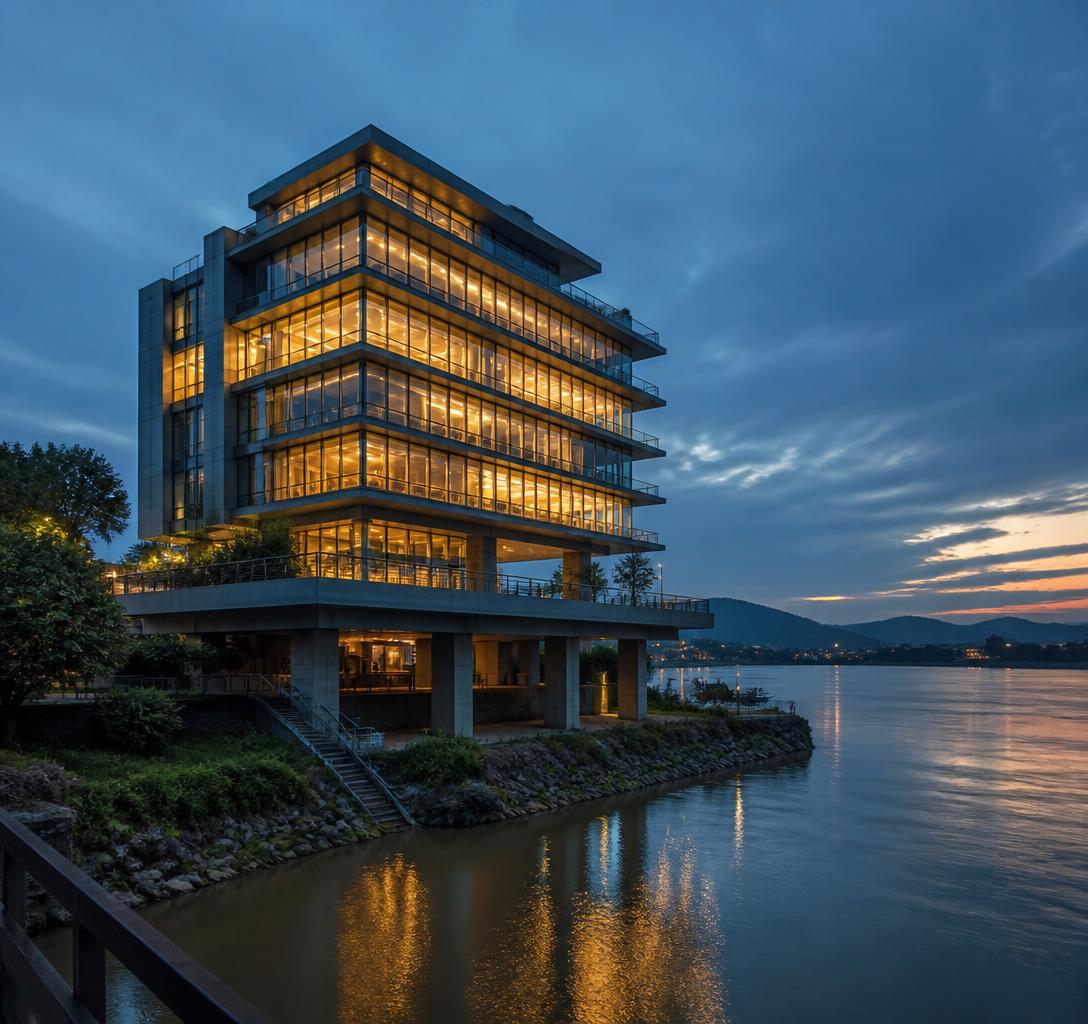
Ground-up office buildings and full interior fit-outs with services coordination.
Street-facing retail with structural glazing, signage support and fast handover.
Wide-span sheds, loading yards and hardstanding built for heavy vehicle use.
Hotels, restaurants and guest houses with kitchen, plumbing and fire compliance.
We map your business use, footfall, vehicle access and expansion plans before drawing anything.
Site feasibility, phasing options and a transparent budget with cost per square foot broken out.
Building permissions, fire and safety requirements and utility clearances handled with documentation.
Structure and envelope built to programme, with weekly progress reports, photos and certified billing.
Electrical, plumbing, HVAC, fire systems and interiors coordinated so trades don't rework each other.
Testing, as-built documents, warranties and a defect-liability period after you open.
Feasibility, drawings, budget sign-off and statutory clearances.
Depends on floor area and span; phased handover possible for retail units.
Services, interiors, testing and opening-ready handover.
Timelines are indicative and confirmed after the site visit and approved drawings.
Share a few details and our team will call you back to plan a site visit.